Occupancy depends on the project
You may be able to stay home during some rewiring projects, but that cannot be assumed before the scope and sequence are assessed. Access, power interruptions, room use and the ability to maintain essential services all matter. Ask the contractor to explain which arrangements are practical for the actual work, including any phases when another arrangement may be needed.
Watt Cleveland Knob and Tube offers and manages older-home electrical work in Cleveland and nearby communities. Electrical work is performed by fully licensed and insured contractors.
A small defined circuit replacement and a coordinated whole-house project can affect daily life very differently. A promise that residents usually stay is not an occupancy plan for your building. Start with the rooms, services and people that need to be considered.
List the services you rely on
Tell the contractor about heating, refrigeration, home offices and equipment that depends on power. If someone uses medically necessary equipment, obtain an appropriate plan with the relevant care or equipment provider rather than relying on a general construction assurance. The electrician needs to understand the constraints before proposing interruptions.
Discuss actual use patterns as well as appliances. A room used for remote meetings, a kitchen needed throughout the day or a bedroom occupied during daytime hours can affect the sequence. These requirements may influence a plan, but they do not guarantee that every service can remain available. Ask which limitations are firm and which arrangements depend on findings during the work. Temporary supplies, if proposed, need a clear agreed scope rather than improvised extension-cord arrangements.
Agree on access to rooms and routes
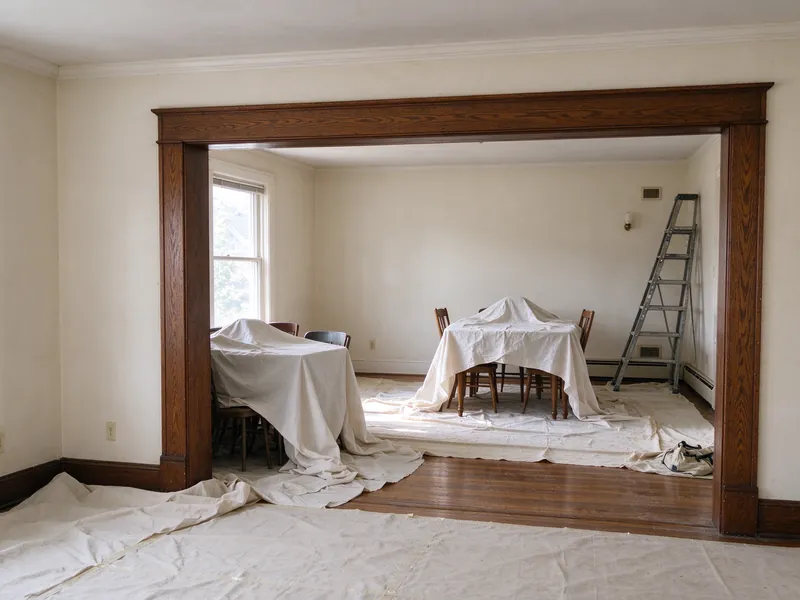
Rewiring can require entry to basements, attics, closets, fixtures and wall areas in several rooms. A contractor may need to trace a circuit beyond the place where the old wiring was first noticed. Furniture and stored possessions can affect access, while finished surfaces may need protection before work starts.
Ask which spaces need to be cleared and when. Discuss secure storage, valuables and areas residents should not enter during work. Children and pets need an arrangement that keeps them separate from active work areas. Moving between rooms may be possible in one project and impractical in another. The plan should identify usable spaces rather than leave the household to discover each day's restrictions when tools arrive.
Power restoration is a project-specific question
Do not assume the entire house will lose power for the full job, or that every circuit can be restored each evening. The proposed work, existing arrangement and safe stopping points determine the sequence. Equipment changes may also involve a utility or inspection dependency that differs from ordinary branch installation.
Ask for expected interruptions and how changes will be communicated. Understand what can be restored during a phase and what must remain unavailable until particular work is complete. A fixed outage promise based only on house size is not reliable planning. If you need a firm period of availability for an essential activity, raise it before contracting so the project can be assessed against that requirement rather than treated as a last-minute request.
Openings, repairs and cleanup extend beyond installation
Electrical installation can finish before decorative restoration does. Access openings, patching, drying, surface preparation and painting may involve separate trades and schedules. A room with completed electrical work is not necessarily ready for normal use if other contracted work remains.
Clarify protection, cleanup responsibilities and the handoff to finish repair. Where painted surfaces or other materials require particular work practices, those arrangements belong in the plan too. Ask which contractor controls the affected area at each stage and how residents will know when access is appropriate. The proposal should describe the agreed finishing point rather than imply that a final electrical inspection automatically returns every room to its previous condition.
Multifamily work needs wider coordination
In an apartment or two-family building, the work may involve shared equipment or access outside the unit being rewired. Owners need to identify who authorizes entry, how residents are notified and which spaces form part of the circuit investigation. One unit's schedule should not be assumed to describe the building's complete electrical sequence.
Keep the boundaries clear between phases. A record should identify what has been replaced and what remains, with applicable inspections tied to the actual work. If occupancy cannot be maintained during a particular stage, discuss the necessary arrangements before that stage begins. Watt Cleveland Knob and Tube offers and manages rewiring through fully licensed and insured contractors. Share household and tenant constraints with the initial request so the assessment considers the building's use alongside its wiring.
Establish a contact arrangement for decisions during the work. Someone authorized to approve scope changes should be reachable if an inaccessible route or unexpected connection changes the sequence. Residents should also know how a changed interruption plan will be communicated. This is particularly useful where the owner is away while tenants remain in the building.
Questions about this decision
Will power be back every evening?
That depends on the scope and safe stopping points. Ask the contractor to explain expected interruptions and what can be restored between phases. Do not rely on a general daily-restoration promise.
Can I work from home while circuits are replaced?
Possibly, but discuss the room, power and access you need before scheduling. Noise, entry requirements and interruptions can affect work even when another part of the house remains powered.
Does electrical completion mean all rooms are ready to use?
Not necessarily. Patching, decoration and other work may remain after the electrical installation or inspection. Agree the finishing and occupancy handoff with the contractors involved.