Pause the assumption, not just the decorating
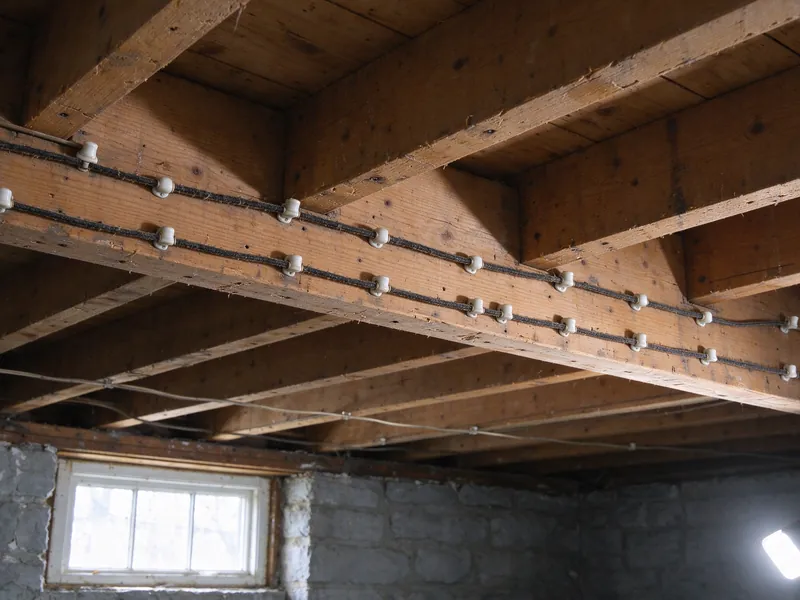
An opened wall can reveal porcelain supports, separate conductors or cloth-covered wiring that never appeared in an earlier inspection. The useful next question is where the affected circuit continues, including rooms outside the renovation. New finishes should not cover an electrical question simply because the current construction scope stops at that doorway.
Watt Cleveland Knob and Tube offers and manages older-home electrical work in Cleveland and nearby communities. Electrical work is performed by fully licensed and insured contractors.
Watt Cleveland Knob and Tube offers and manages assessment and replacement work in Cleveland and nearby communities, with electrical work performed by fully licensed and insured contractors. A renovation discovery is useful access information, but it does not establish the entire system. Share the plans and finding so the assessment can connect the open area to the work you intend to complete.
The electrical system has its own boundaries
A kitchen renovation is a construction package chosen by the owner. A circuit may serve points in several spaces, or connect with later work beyond the exposed area. Replacing the visible conductor without understanding that relationship can leave the project’s endpoint unclear. The assessment should identify the affected supply points and transitions within its agreed scope.
Mixed systems are especially easy to misread. A short section of newer cable can lead to retained older wiring, while disconnected remnants may remain beside circuits that were fully replaced. Neither a renovated appearance nor the presence of old hardware settles what is active.
Keep the report’s limitations clear. Existing openings can improve access without exposing every ceiling or wall. If another area needs investigation, the contractor should explain why and what access it would require. That lets the owner make an informed scope decision before the schedule moves toward closure.
Bring the planned use into the discussion
New appliances, changed room layouts and relocated fixtures can affect the circuits proposed for the renovation. Give the electrician the equipment information and intended connection locations. A dedicated circuit may be needed for a particular load, while retained legacy circuits create a separate replacement question.
Panel capacity and equipment condition should be considered on their own terms. A service upgrade is not an automatic consequence of finding old wiring, and a new panel does not replace the branch circuits already in the house. Ask the proposal to explain supporting equipment work separately from the replacement routes and devices.
If you want the renovation to be the first phase of wider rewiring, discuss future access. A route available through an open ceiling now may become more disruptive after restoration. The contractor can describe practical opportunities and unresolved paths. That is different from promising that every future circuit can be installed without another opening.
List rooms that will remain finished on the same drawing as the opened room. This gives the electrician a clear boundary to investigate and helps the remodeler understand which adjacent surfaces might need a separate access decision.
Put the trades in the right order
The electrical scope should be agreed before the wall is ready to close. Required permits and inspections must be coordinated with demolition, installation and finishing. The property’s authority determines which inspection stages apply, and concealment should follow the required approvals.
Specify who protects adjacent finishes and who repairs any access beyond the renovation area. A remodeler may be restoring the main room while an electrician needs an opening in the hall or ceiling beside it. Without a written boundary, each trade may reasonably assume the other is handling that extra surface.
Ask how discoveries will be authorized. The contractor should describe the finding, proposed response and effect on the agreed work before discretionary expansion. A general contingency amount does not explain the technical decision. Keeping the change process understandable helps the owner distinguish necessary investigation from optional improvements suggested during the renovation.
Define what the finished project will establish
A partial replacement should identify the affected circuits and the legacy wiring left in use. A broader replacement should describe its property boundary and intended endpoint. Neither should claim that the entire home was rewired because one renovated room received new circuits.
Completion records should connect the installed work to the proposal, with applicable permit and inspection information and any outstanding items. If an insurer or buyer will rely on the result, obtain its written requirements before deciding which phase is sufficient. Electrical completion and another party’s acceptance are different decisions.
For an estimate, provide the property location, room plans, known past electrical work and the safely observed discovery. You do not need to handle the exposed wiring or investigate farther. The assessment should turn the unexpected finding into a clear construction decision, with the wiring, access and finish responsibilities settled before the new surfaces conceal them.
Questions about this decision
Can the remodeler close the wall while the estimate is prepared?
Resolve the affected electrical scope and required inspection sequence first. Closing an unresolved area can remove useful access and lead to avoidable reopening. The contractors should agree the construction handoff.
Does cloth covering always mean knob and tube?
No. Several older wiring methods used textile coverings. Identify the actual system and condition rather than choosing a replacement scope from the outer covering alone.
Will one new appliance circuit remove the old wiring nearby?
Only if the agreed scope also addresses that legacy circuit. A new supply and retirement of existing wiring are separate tasks that need clear descriptions.