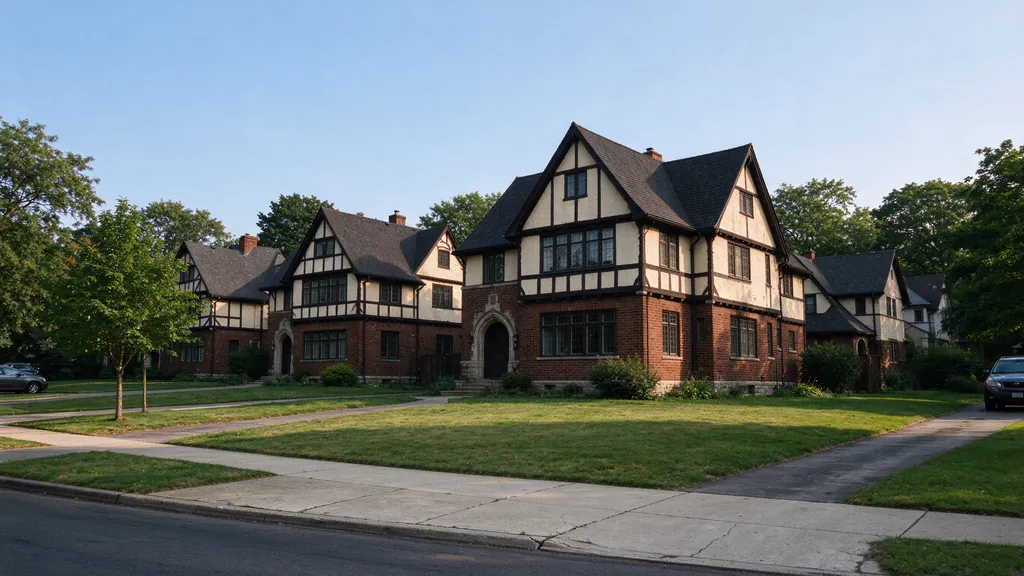
Watt Cleveland Knob and Tube offers and manages older-home electrical work in Shaker Heights. Electrical work is performed by fully licensed and insured contractors.
A sale finding needs a scope, not just an allowance
When knob and tube appears in a Shaker Heights property report, the next question is what work would answer the finding. The visible location may be only one part of an active circuit, or it may contain abandoned material. Establishing that distinction can change the proposal substantially. A transaction deadline makes accurate scope more valuable, not less.
Watt Cleveland Knob and Tube offers and manages older-home electrical work in Shaker Heights, with electrical work performed by fully licensed and insured contractors. We begin with the report or circumstance that prompted the request. A defined assessment supports a decision about partial replacement, remaining-system replacement or another agreed task without assuming that every older home has the same electrical condition.
Understand the point-of-sale and escrow distinction
Shaker Heights requires the residential point-of-sale application before entering a contract with a buyer. Its published process says violations must be corrected before transfer or the applicable repair escrow established. For remaining repairs, the city describes an itemized registered-contractor estimate and an escrow equal to 150 percent of the approved estimated repair cost.
Those are transaction requirements, not a formula for pricing electrical work. The repair estimate still needs a defined scope, and the city decides what it accepts for its process. Ask the municipality about the particular notice and required documents rather than interpreting a general wiring guide as an approval for your sale arrangement.
A replacement proposal should identify which electrical findings it addresses. If a report contains other property repairs, keep those outside the electrical scope unless explicitly included through an appropriate trade. A single combined allowance can hide whether all required work has been priced, especially where plaster or decorative repairs follow the wiring installation.
Build the schedule around real dependencies
The city’s permit-inspection process is separate from its property-maintenance and sale-inspection processes. Its published scheduling guidance requires advance notice for permit inspections. The electrical proposal should account for applicable inspection stages and the work that cannot be concealed before the required approval. A sale certificate is not a substitute for those installation inspections.
Ask which milestone controls the next trade. An electrician may need access while a wall is open, an inspector may need to see the installation before closure, and a plaster contractor may be ready only after that stage is complete. Treating all three as one appointment can create avoidable uncertainty in a sale timetable.
If a buyer will assume work after transfer, the scope and unresolved conditions still need to be understandable. Describe what has been investigated, what is priced firmly and what may require further access. A provisional estimate should not be presented as a guarantee that no additional electrical work could be found.
What the circuit assessment changes
A new service panel can leave original branch circuits in place. A finished kitchen can have new circuits while upstairs lighting remains older. The assessment needs to connect the visible finding with the points it supplies, rather than classify the house from its most recent renovation. Available prior-work records can help when they describe actual circuit work.
For partial replacement, identify the new-to-retained boundary and the scope of the wiring left in use. If the purpose is to replace all remaining active K&T, say so before the proposal is prepared. That outcome requires an appropriate investigation and a completion description tied to the agreed property scope. It is different from replacing the conductors visible in one accessible room.
Finished surfaces impose limits on what can be verified without openings. The findings should state those limits plainly and explain what further investigation would involve. Concealed uncertainty belongs in the owner’s planning, even where the transaction would be easier with a simple yes-or-no answer.
Finishes, occupancy and handover responsibilities
Discuss the access approach before choosing the finishing allowance. Basements, attics and closets may provide useful routes, while finished ceilings and intervening framing can require openings. Preserved trim, wallpaper and decorative plaster, where present, deserve an explicit conversation. There is no honest universal promise that old wiring can be replaced without disturbing a surface.
Put closure, plaster matching, priming and painting into separate understandable descriptions. If a proposal includes electrical completion but excludes decoration, a seller and buyer should know that before deciding whether the agreed repairs are finished. The electrical records and the appearance of the room describe different parts of the handover.
Residents also need a realistic work sequence. Explain heating, refrigeration, home-office and accessibility needs that could affect interruptions or room access. Do not assume the house will remain fully usable throughout every phase. The contractor should discuss arrangements after the extent of the work is understood.
Price evidence and the next request
For early budgeting, a local published example places a full K&T rewire of a 1,500-square-foot house at $18,000–$25,000. It is not a Shaker Heights average or a Watt rate. Panel and service condition affect the scope, and the available example does not establish complete finish-restoration inclusions. It should not be used as an automatic escrow estimate for a particular property.
A project-specific proposal needs the actual circuits, access assumptions, equipment work and repair responsibilities. Ask how additional discoveries would be described and authorized. The amount used for a transaction should reflect its purpose and the evidence available, rather than a price extrapolated from the number of rooms.
Share the city notice, available reports, intended transaction stage and any insurer wording when requesting an estimate. Keep the municipal approval, electrical completion and insurer acceptance processes separate. The records should explain what the work accomplished without promising an outcome on behalf of another organization.
Questions about this decision
Does Shaker Heights escrow replace the electrical permit?
No. Escrow is part of the city’s sale-related repair process. The electrical installation still needs the permits and inspections applicable to its scope. Ask the municipality about the particular property and notice.
Can I use the local full-rewire figure for an escrow amount?
The $18,000–$25,000 example concerns a 1,500-square-foot house and has scope limitations. It is not a Shaker Heights estimate. The city’s process calls for the appropriate itemized repair estimate and approval.
Should I book plaster repairs before the electrical assessment?
Coordinate the trade sequence first. The assessment may change the opening locations, and applicable inspections must precede concealment. A finishing appointment should follow the actual electrical milestones.
Does a new panel settle the sale-inspection wiring question?
No. Panel equipment and concealed branch wiring are different parts of the system. Obtain records identifying which circuits were replaced and have remaining questions assessed.
Can you promise completion before my closing?
The schedule depends on the assessed work, access, approvals and contractor availability. Share the target early, but do not assume it is feasible until those dependencies are established.